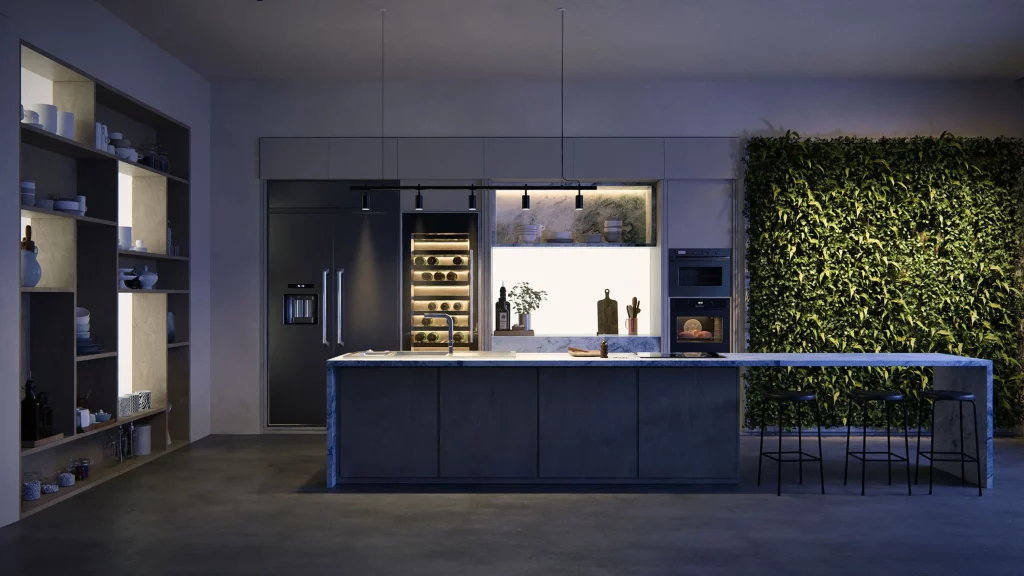
A circulation change, a new zone, or a volume revision can turn a finished sheet into lost work. The problem is not designing: it is explaining the project with files that are separate from the model. When the diagram lives in Illustrator or Photoshop and the model lives in SketchUp, Revit, or Archicad, every model change automatically disconnects the diagram. The sheet that was ready becomes outdated, and redoing it from scratch consumes time that should go into design.
Axogram by Lumion is a real-time architectural diagramming plugin for SketchUp 2024+, Revit 2025+, and Archicad 25+ on Windows. The CAD or BIM model remains the source of truth, and diagrams are saved with the source file. It is not a renderer or a separate program: it is an extension that lives inside the tool the team already uses. Aufiero Informatica, official Lumion distributor in Latin America, supports Axogram adoption with official license, advisory, and local support.
From Model to a Clear Explanation, Without Leaving the Work Environment
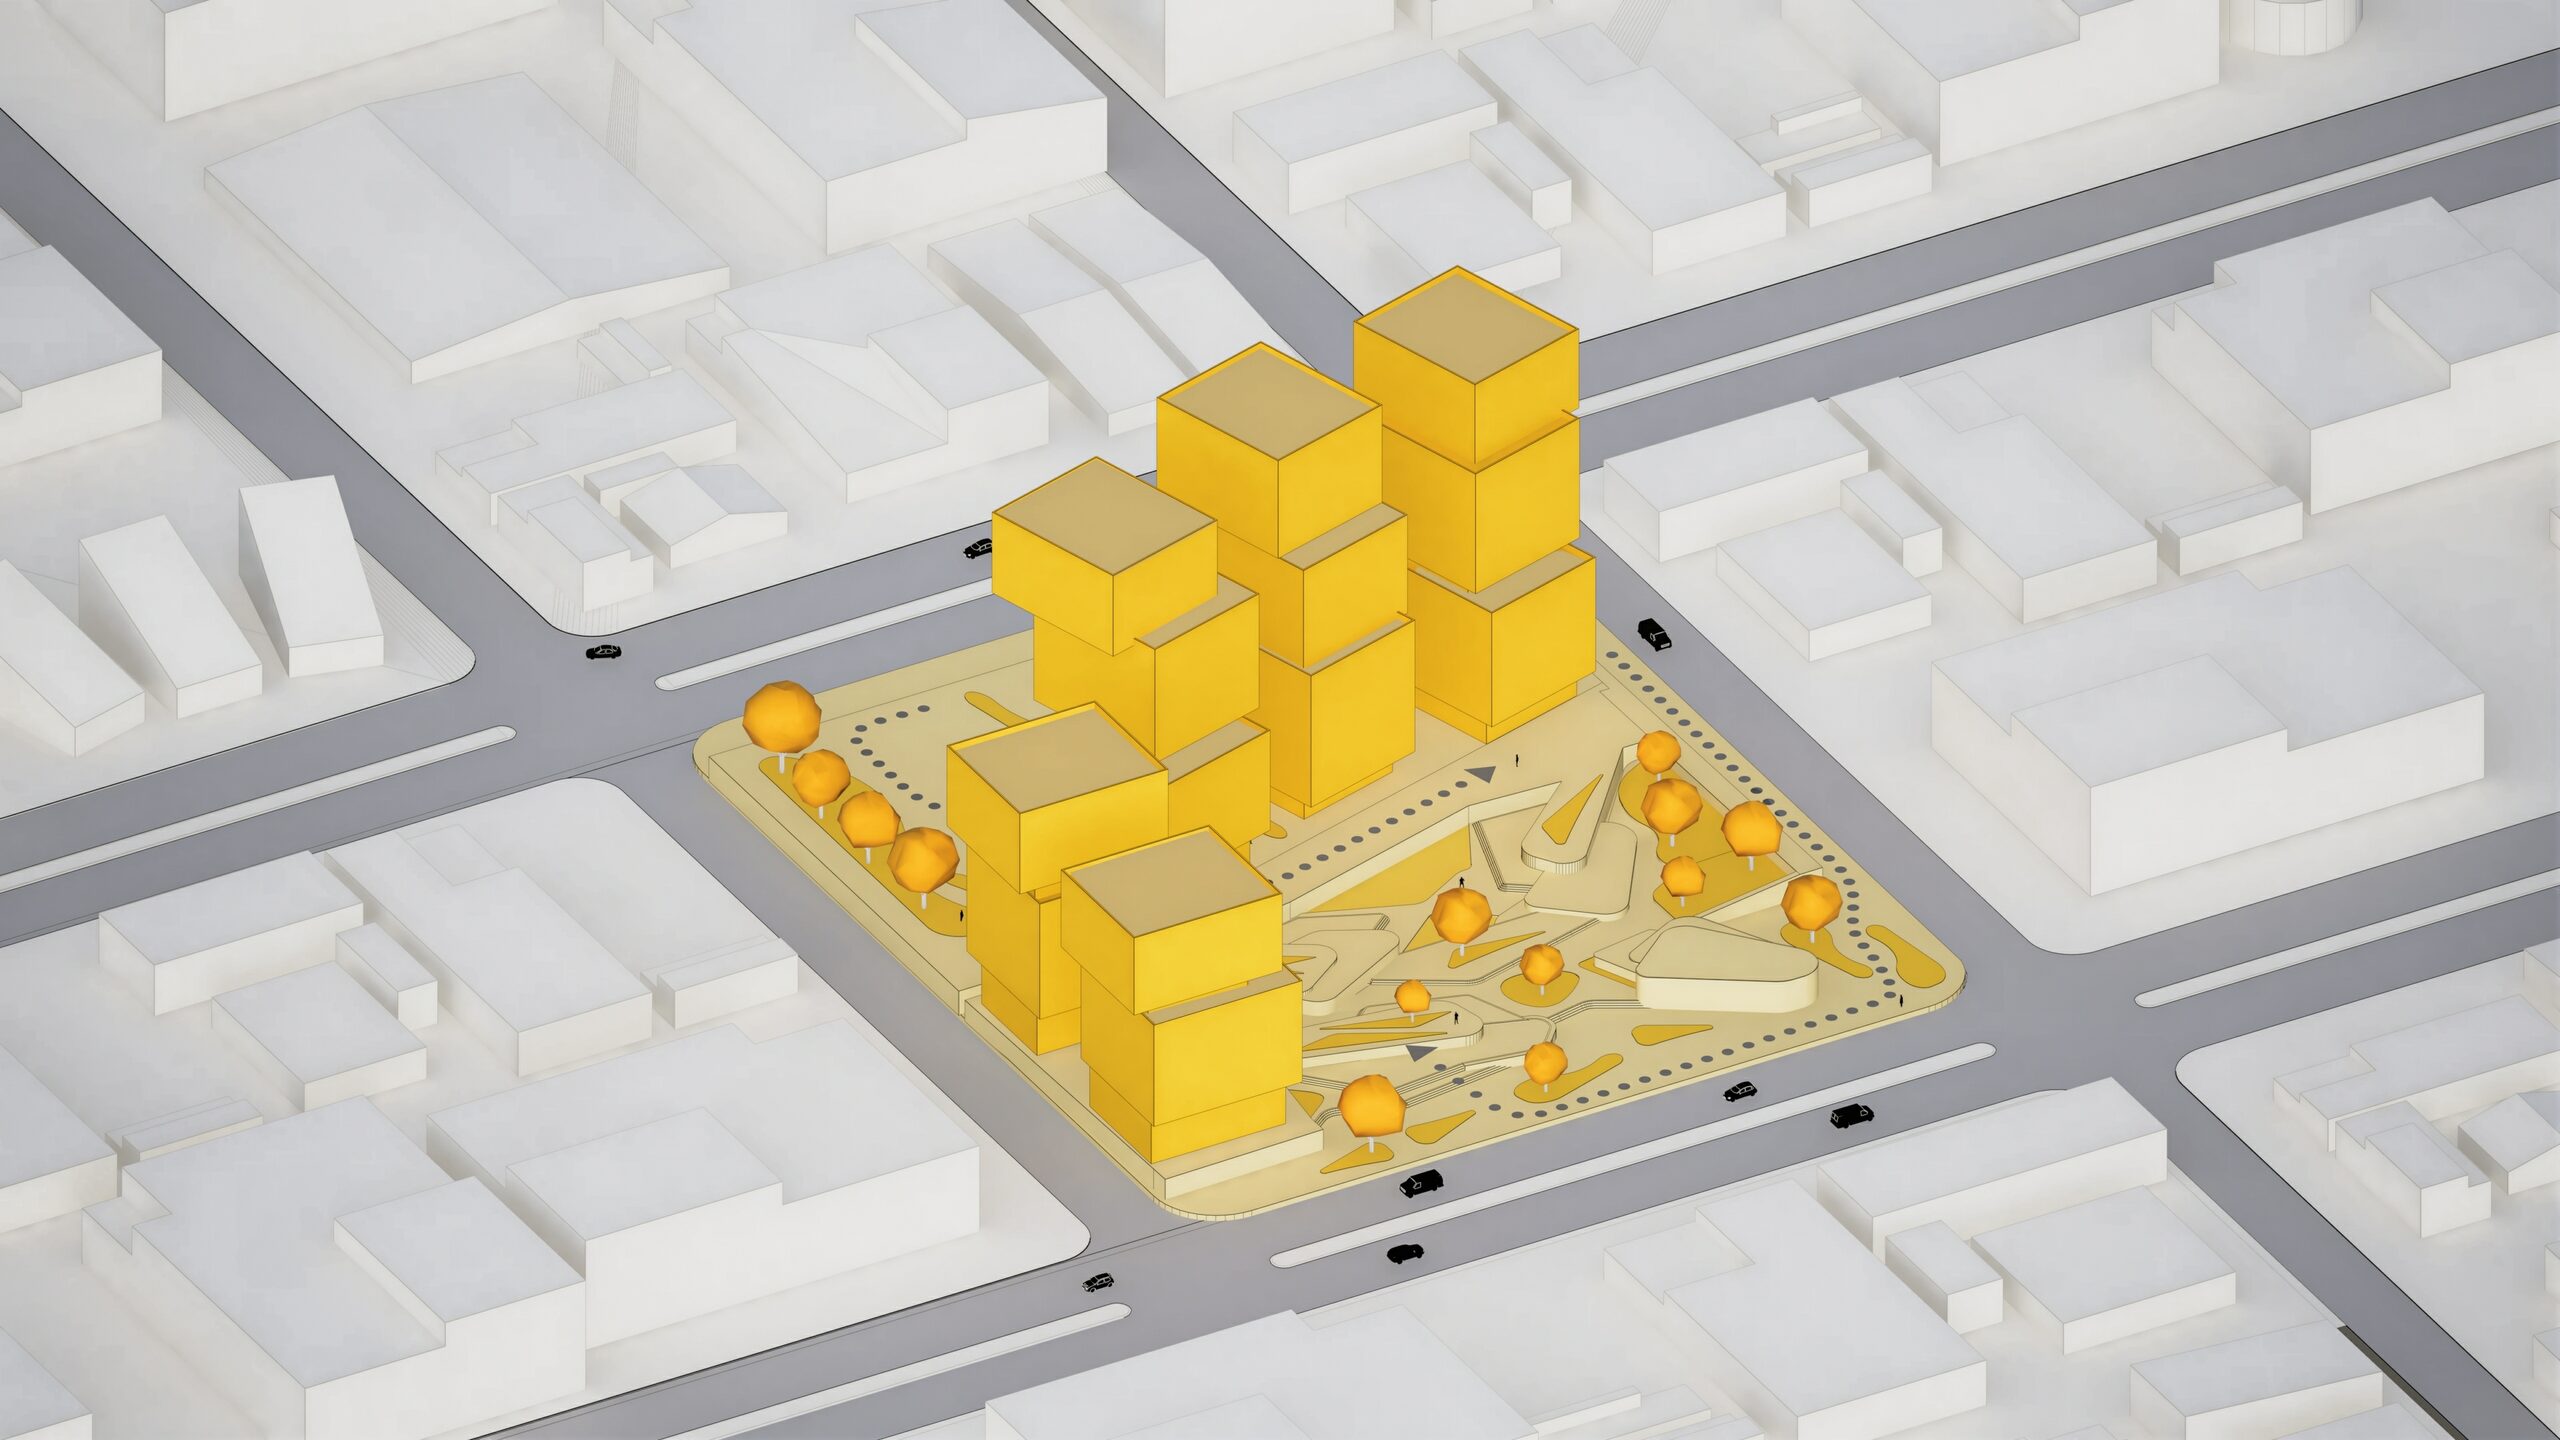
Axogram allows creating axonometric views, context, sequence, section, circulation, and presentation diagrams around the 3D model, without permanently modifying the original geometry. It adds Flow Lines to show circulation paths, Zones to define program areas, annotations, markers, and 3D text directly on the existing geometry. The styles and annotation workflow is completely non-destructive: the model remains intact and the diagram layers can be toggled, hidden, or adjusted at any time.
The difference from the traditional export-and-redraw workflow is concrete. In the traditional workflow, the architect finishes the diagram in an external graphic tool and, when the model changes, has to decide between updating the sheet manually or presenting outdated information. With Axogram, the diagram lives on the same model: when the geometry changes, the diagram elements follow the geometry and the view updates directly.
That does not mean everything is automatic without team intervention. It means the starting point of the diagram is always the current model geometry, not a frozen capture from an earlier moment in the process. For a firm working through multiple revision rounds before a presentation, that difference is measured in hours saved per iteration.
Less Exporting, Less Rebuilding, More Design Time
The Diagram Deck is the Axogram diagram organization system within the same model file. It allows creating, duplicating, organizing, and reviewing multiple diagrams from the same project: the site plan, circulation diagram, explanatory section, and context view can all coexist in the same Diagram Deck, linked to the same model and accessible from the same interface.
Axogram styles define the visual language of each diagram. Blueprint delivers a technical ink-on-blue-background aesthetic. Clay shows the model in white with soft shadows. Dual Tone differentiates masses with two complementary tones. Ink produces lines on a white background with a hand-drawn texture. Polar emphasizes geometry with high contrast. Realistic brings the result closer to a simplified photographic view. Soft Vibe combines pastel colors with soft outlines. Wood applies a warm wood texture to the model. The Style Mixer allows combining different styles by material group in the same view.
Export includes PNG output with transparent background, allowing the sheet to be assembled in any presentation program without additional clipping work. The free version exports up to 2K with watermark. The full plan unlocks export up to 4K without watermark and unlimited diagrams in the Diagram Deck.
What Axogram Is Used For in an Architecture Firm
Circulation diagrams are probably the most frequent use case: explaining how people, vehicles, and services move through the building or site. Flow Lines allow building those paths in three dimensions on the model, with arrows that follow the actual project geometry rather than hand-drawn vectors on a flat view.
Zoning diagrams allow showing the relationship between public, semi-public, private, and service areas, coloring zones directly on the model geometry. That is especially useful in the concept design stage, when the client needs to understand the distribution logic before the design is fully resolved. Instead of drawing a separate bubble diagram, the team works on the actual model with program information overlaid.
Urban or landscape context diagrams show how the project relates to its surroundings: orientation, views, relationship with neighboring buildings, street access points. Sequence diagrams show the phases of a proposal or construction stages. Section diagrams expose the building interior with a cut view generated directly from the model, without redrawing the section in a separate program.
Lumion Cloud allows publishing diagrams online to share with clients or collaborators, and receiving comments directly on the published material. That replaces the cycle of exporting, attaching to an email, receiving text comments, and trying to locate them on the diagram: comments stay associated with the visual content directly.
Axogram Free and Full Plan: What Each Includes
Axogram has a free version available for SketchUp, Revit, and Archicad. The free version allows saving up to five diagrams in the Diagram Deck, exporting up to 2K, and gives access to all styles, the Style Mixer, Flow Lines, Zones, and annotations. The difference from the full plan is the five-diagram limit, the maximum export resolution, and the watermark on exported files.
The full plan offers unlimited diagrams in the Diagram Deck, export up to 4K without watermark, and access to all plugin features without restrictions. Lumion Pro is not required to use Axogram: it is a standalone product with Lumion Cloud included. Those who already use Lumion Pro gain a complementary diagramming workflow; those who do not can start directly with Axogram.
Axogram replaces Lumion View, which was discontinued. Those who had a View subscription need to migrate to Axogram. Aufiero Informatica supports that transition process as the official Lumion distributor in Latin America.
Axogram With Aufiero Informatica
Aufiero Informatica is the official Lumion distributor in Latin America and advises firms and professionals on selecting, licensing, and implementing Axogram for each team’s specific context.
If your firm works on concept design, competition entries, or client presentations and the diagram is part of the workflow, Aufiero can guide you on which Axogram version best fits your operation and support implementation from day one.
Read also: Axonometric Views and Diagrams Inside the Model: the Free Plugin for SketchUp, Revit and Archicad.
Frequently Asked Questions About Axogram
What is Axogram?
Axogram is a real-time architectural diagramming plugin for SketchUp 2024+, Revit 2025+, and Archicad 25+ on Windows. It allows creating axonometric views, circulation, context, section, and presentation diagrams directly on the CAD or BIM model, without modifying the original geometry.
What software does Axogram work with?
Axogram is compatible with SketchUp 2024 and later, Revit 2025 and later, and Archicad 25 and later, on Windows. The macOS version for SketchUp is announced by the manufacturer as coming soon.
Does Axogram permanently modify the model?
No. The Axogram styles and annotation workflow is completely non-destructive. The diagram layers overlay the geometry without modifying it. The model remains intact and can be used normally in the source software.
Is Axogram a renderer?
No. Axogram is designed to explain how the project works: circulation, zoning, context, sequence. Lumion Pro is oriented toward photorealistic renders, animations, and immersive experiences. They are distinct and complementary products.
Is there a free version of Axogram?
Yes. The free version allows saving up to five diagrams, exporting up to 2K, and uses a watermark on exports. It includes access to all styles, the Style Mixer, Flow Lines, Zones, and annotations. The full plan offers unlimited diagrams, export up to 4K, and no watermark.